The gallery
Photographed
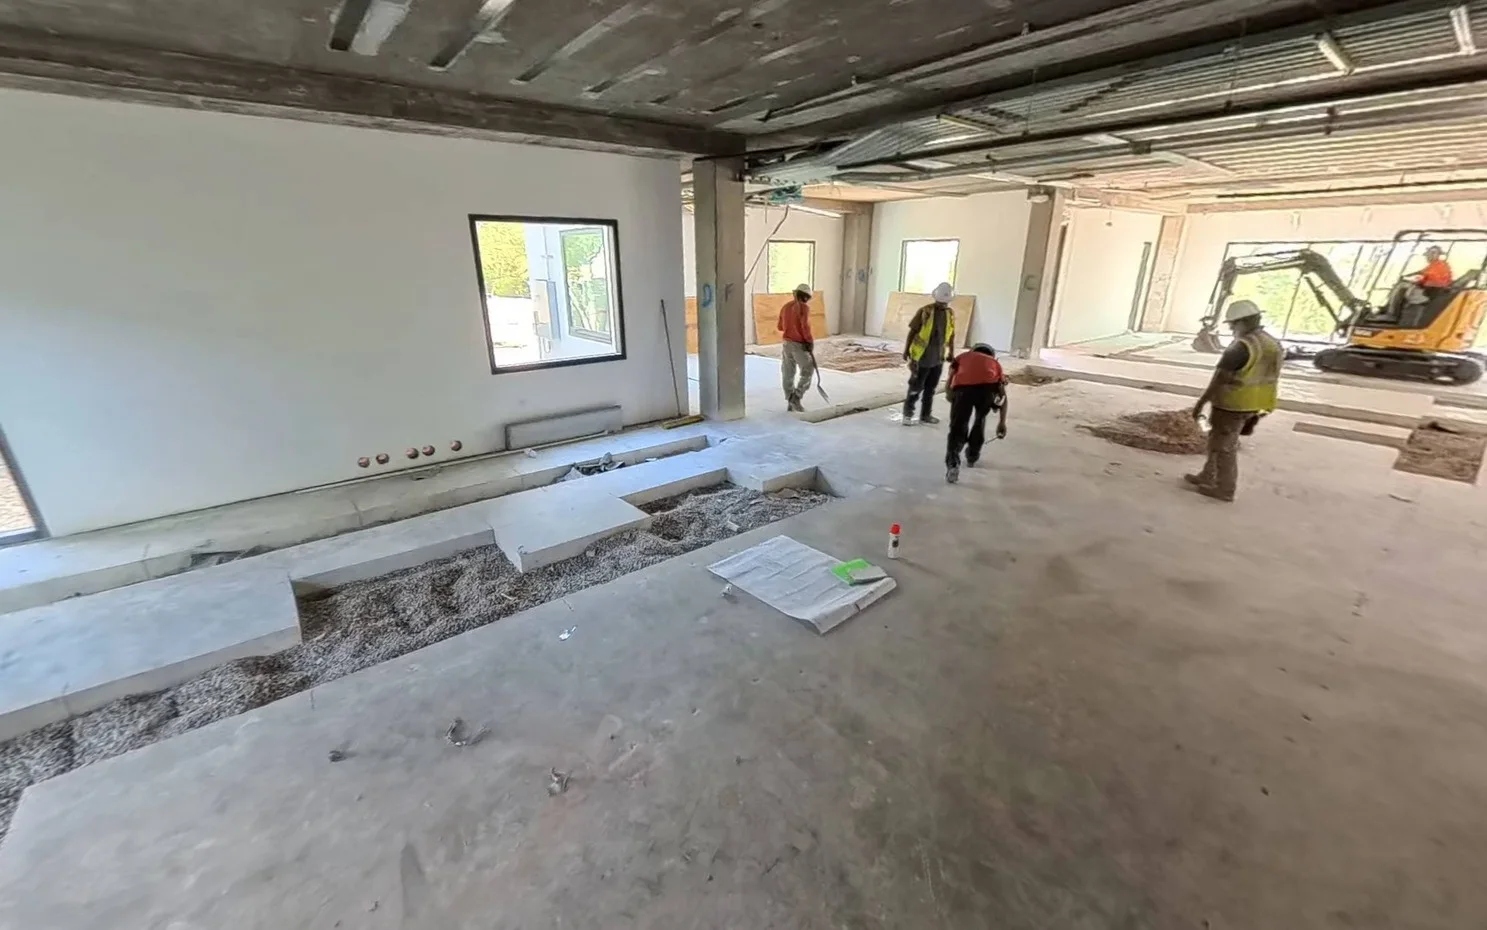
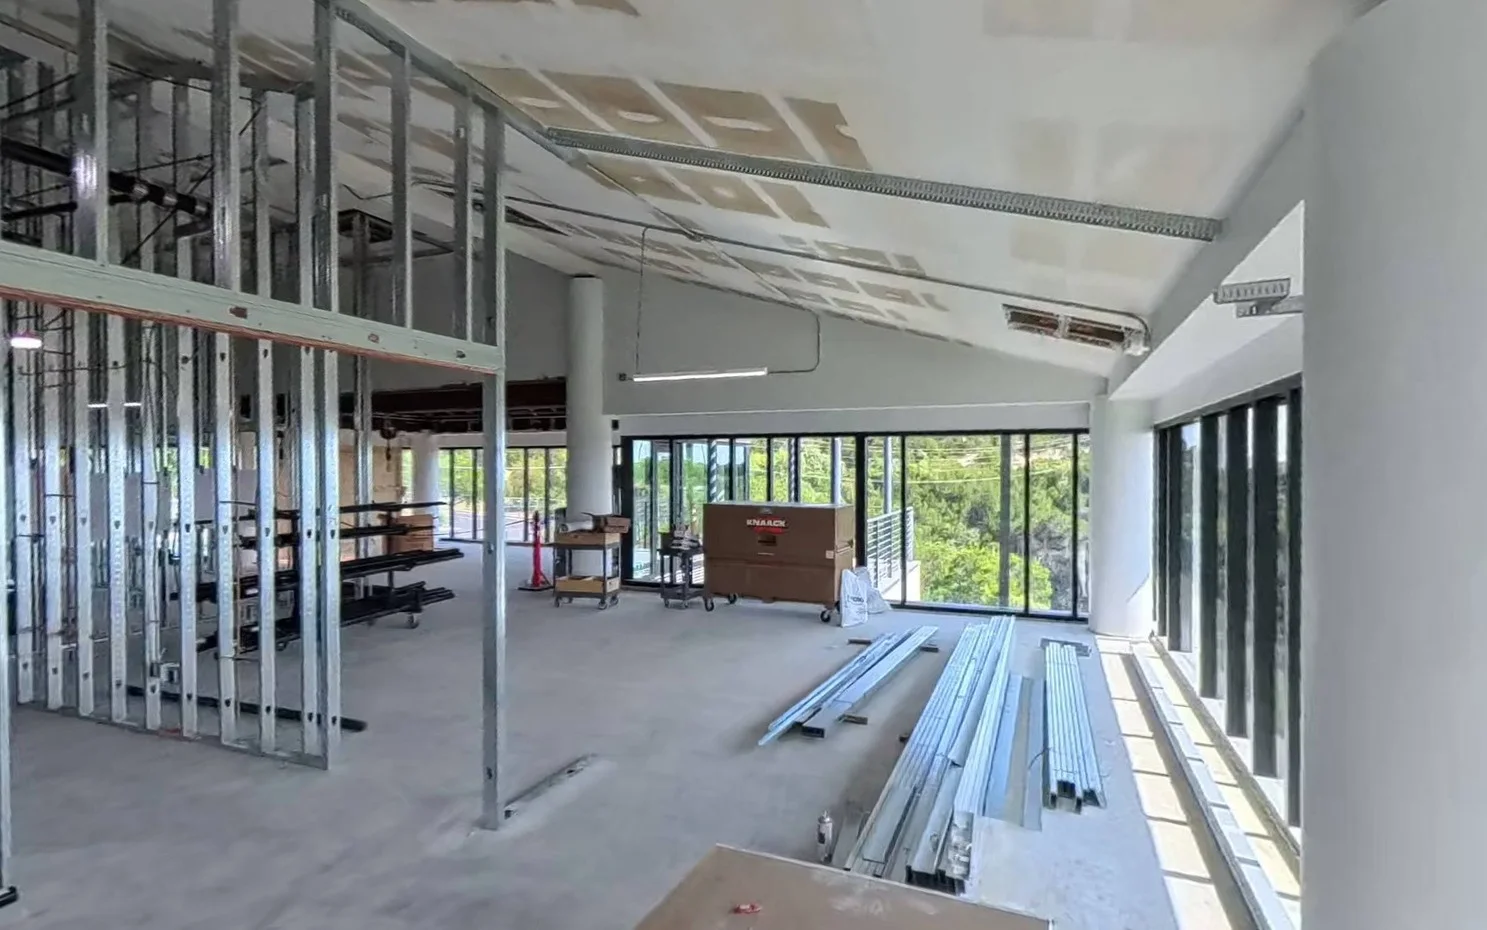
Inside the build.
From the ground up at 260 Addie Roy.
A clubhouse for the whole day
A welcoming entry, a place to settle in, and rooms to work or gather. Explore the spaces taking shape at Mackenzie.
The heart of the club
A seat at the bar, a table with friends, and a conversation that carries on after the game.
The third floor
Executive offices, a members library, and conference rooms designed for serious work without breaking the rhythm of the club.
Precision and performance
TrackMan Suites, the putting lab, and a fitting studio for focused practice and year-round play.
Swipe to see more
Lunch with a client. Dinner with the family.
Chef-driven dining has its own place at Mackenzie, from a quiet table for two to private dining with a group.
Mind, body, game
A Recovery Suite, sauna, and space for training. Make recovery part of your time at the club.
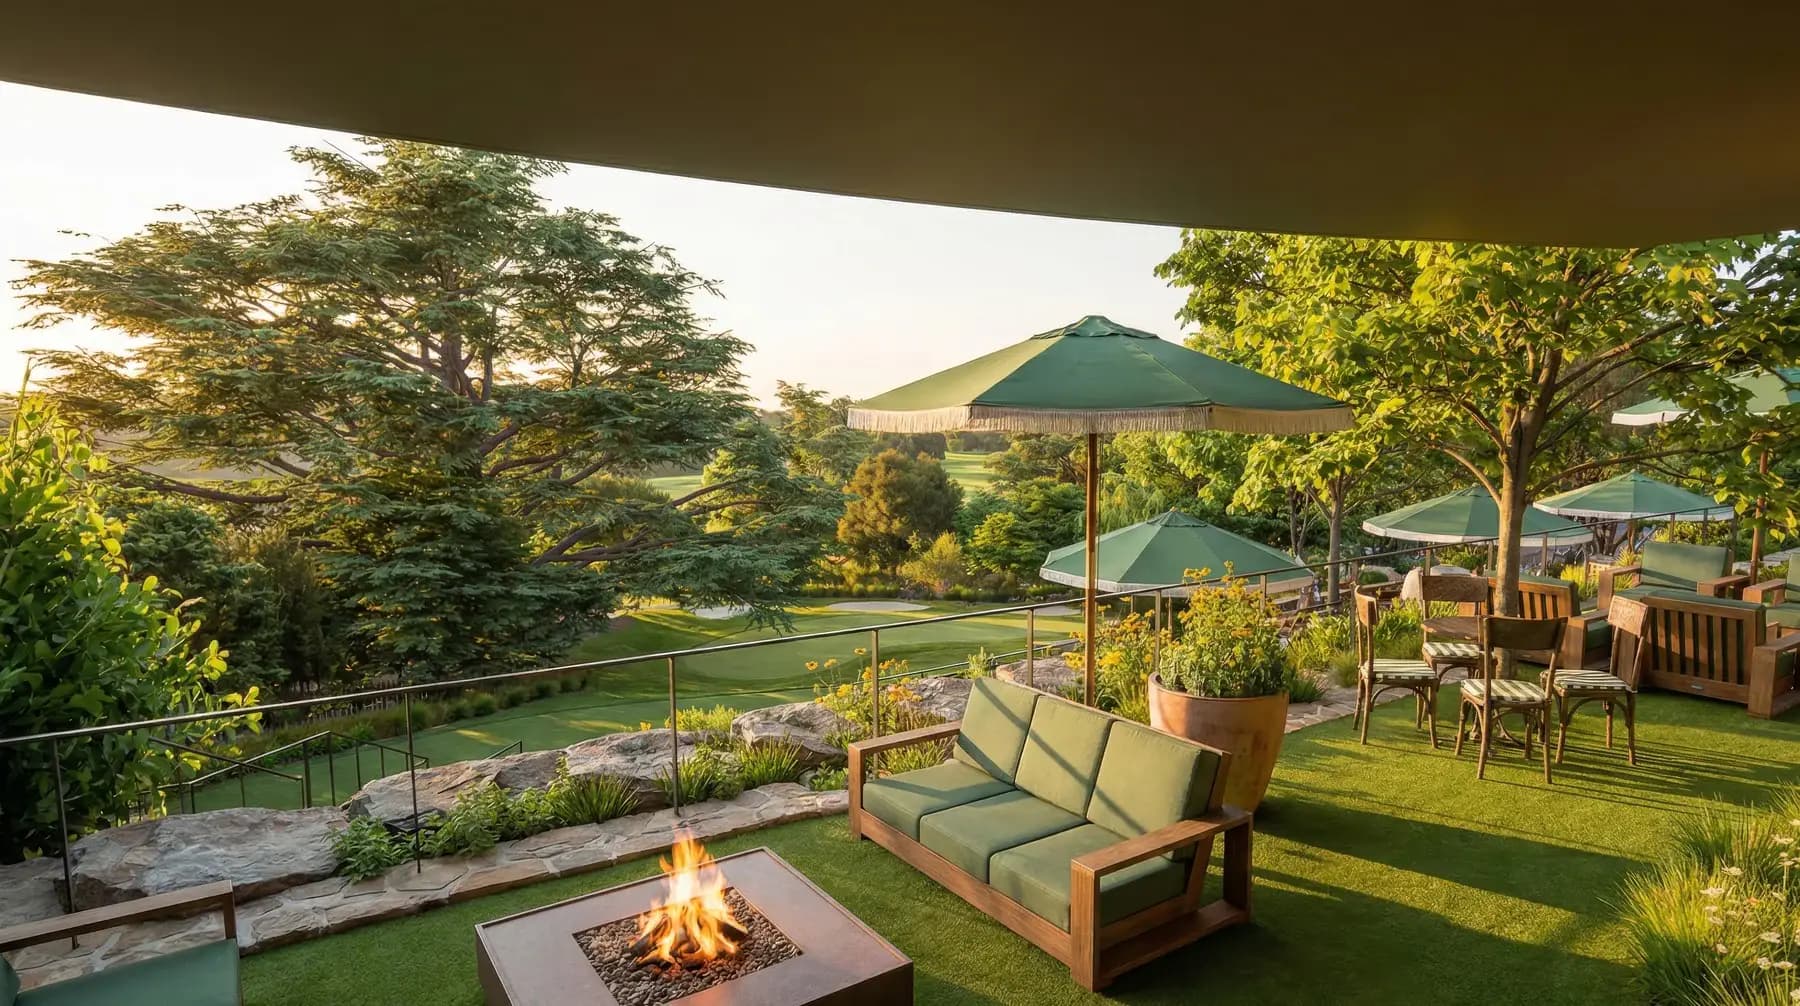
The Members Lawn
Expansive outdoor spaces that celebrate the Hill Country setting with a members lawn, fire pits, tented gatherings, and family movie nights.
Every detail considered
The pro shop and the men's locker room.
Experience it in person
Images can only tell part of the story. Request an invitation to be among the first to experience The Mackenzie Club.